
Renovation work across the City of Toronto, built for what's actually in the walls
From century homes in the east end to postwar bungalows and newer infill builds, we adjust our approach to what the house was actually built with.
Email Us for a Free Estimate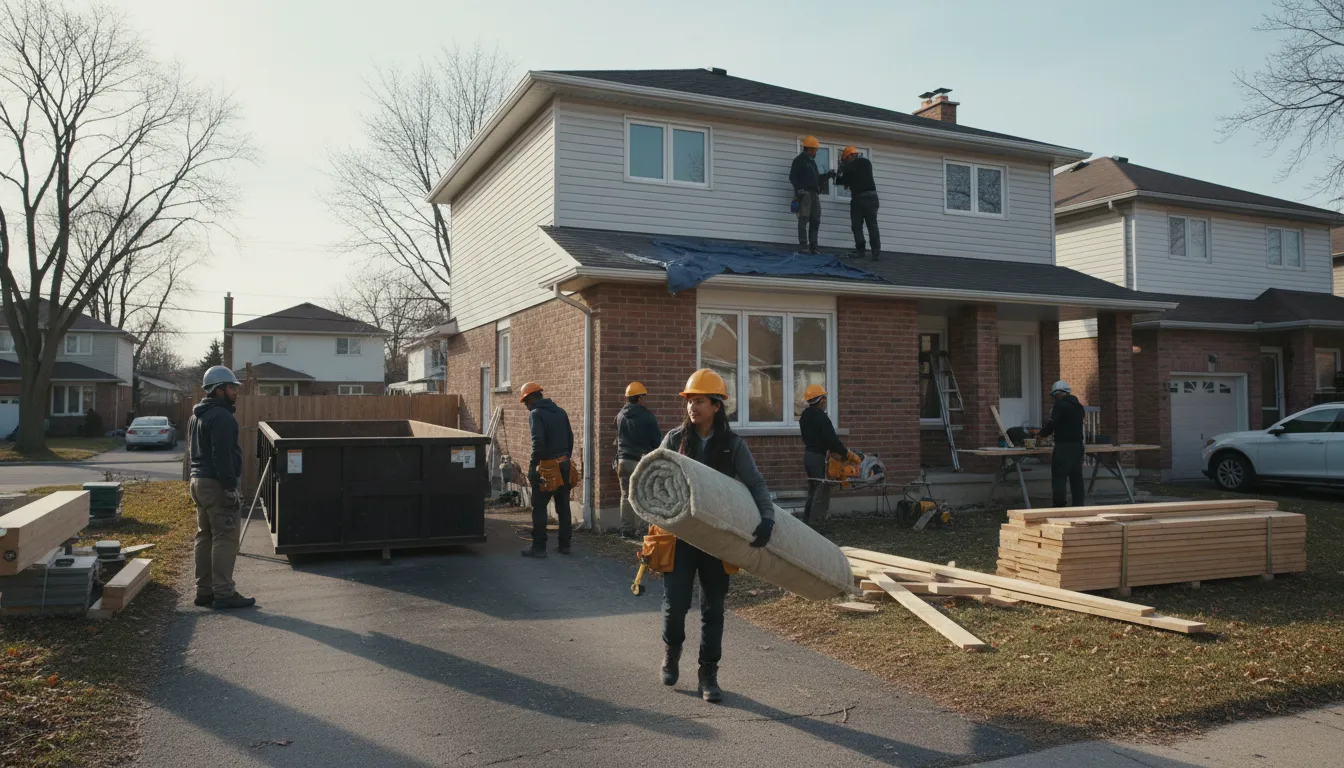
Toronto's housing stock is a moving target, and we plan for that
There isn't one kind of house in the City of Toronto. We work on century homes with plaster walls and knob-and-tube still lurking behind them, wartime bungalows on narrow lots, and newer infill builds squeezed onto older subdivided parcels. Each of those needs a different plan before we even talk finishes.
Older east-end and west-end homes need extra care
Balloon framing, plaster, and outdated wiring show up more here than almost anywhere else in the GTA. We check for it before we quote.
Narrow lots change how additions get built
Toronto lot widths often limit setback options, which affects what a rear or second-storey addition can actually look like.
Toronto's permit process has its own rhythm
We manage applications through the City directly and plan timelines around its processing pace, not a generic estimate.
Basements in the city carry unique moisture risk
Older grading and aging municipal infrastructure in parts of Toronto mean basement finishing here starts with a serious look at drainage.
A century home doesn't renovate like a new build
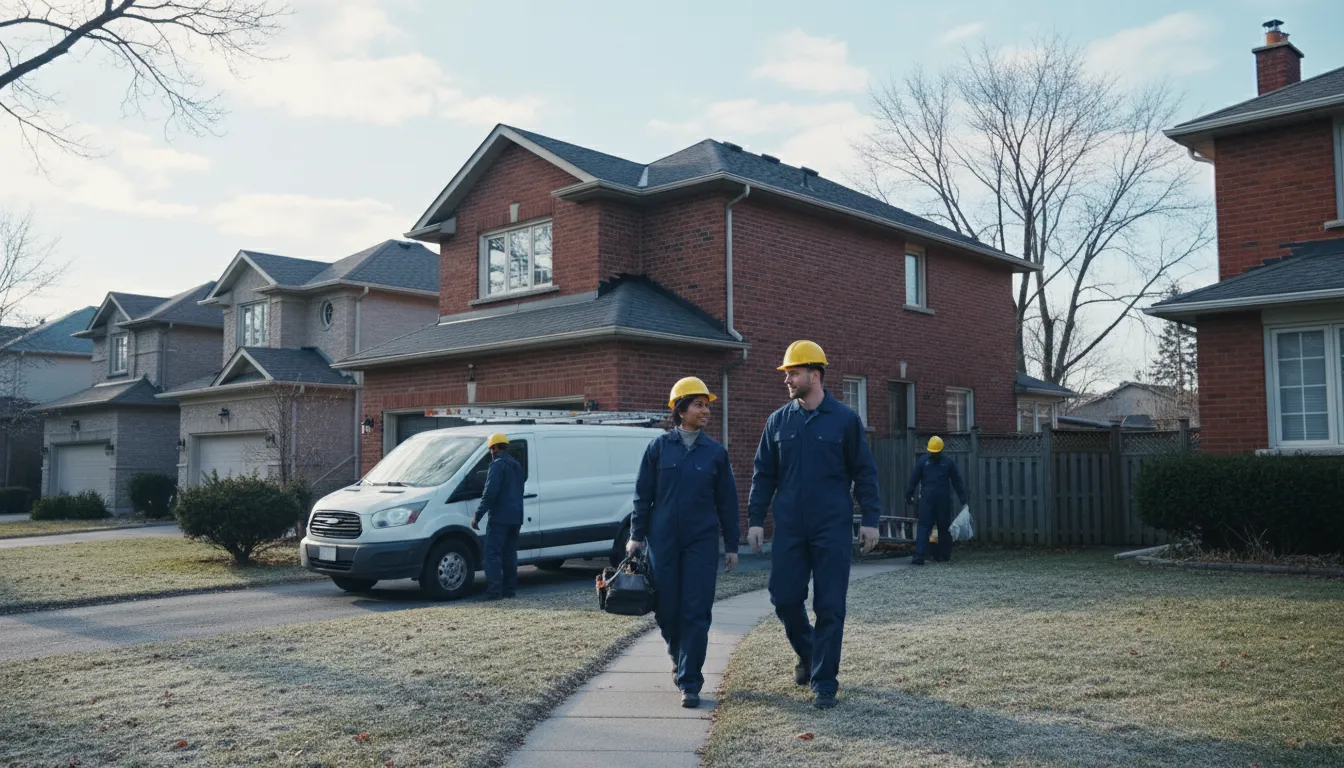
We've seen renovations in Toronto's older neighbourhoods stall out because a contractor assumed modern framing and modern wiring, then hit balloon-framed walls and cloth-wrapped knob-and-tube instead. That mismatch between assumption and reality is where budgets and timelines fall apart.
We assess the actual house, not the average one
Every project in the city starts with a real look at what's behind the walls — framing type, wiring era, plumbing material — so the quote reflects the house you actually have, not a generic renovation estimate.
Why Toronto homeowners choose us
Because a one-size renovation approach doesn't work in a city built across a century of different standards.
We check before we assume
Framing, wiring and plumbing assessed for what's actually there, not a generic build era.
City permit process handled directly
We manage the application and inspection process with the City of Toronto.
Old-house literate
Plaster, balloon framing and knob-and-tube don't slow us down or surprise us.
Realistic city timelines
We plan around Toronto's permitting pace rather than promising a generic schedule.
Lot-aware design
Additions planned around the narrower setbacks common on city lots.
Written scope
You see the plan and cost before work starts, whatever era your house is.
How we approach a Toronto project
Extra time up front, because the city's housing stock demands it.
- 1
1. Site and structure assessment
We identify the era of construction and what that means for framing, wiring, and plumbing.
- 2
2. Scope and permit review
We confirm what the City of Toronto requires for your specific project.
- 3
3. Written estimate
Scope, materials and cost laid out based on what we found on-site.
- 4
4. Construction and trade sequencing
Work scheduled around inspections and the realities of the specific house.
- 5
5. Final walkthrough
We review the completed work with you before calling the job done.
What tends to complicate renovations in Toronto specifically
Issues we plan for before they become surprises mid-project.
Knob-and-tube wiring
Common in century homes, and it needs to be addressed before certain renovations can proceed under current code.
Balloon framing
Older construction method that behaves differently during structural work and fire-stopping requirements.
Aging municipal storm infrastructure
Some older Toronto neighbourhoods see more basement moisture pressure during heavy storms.
Narrow lot widths
Limits on additions and setbacks that vary block by block across the city.
Mixed plumbing materials
Cast iron, galvanized and copper often coexist in older homes, complicating renovation plumbing work.
Permit timelines
The City's process has its own pace, which we factor into project scheduling from the start.
Toronto renovation questions
Do you work in older Toronto neighbourhoods with century homes?
Yes, regularly. Balloon framing, plaster walls, and knob-and-tube wiring are common there, and we assess for them before quoting.
How does the City of Toronto permit process affect timelines?
It has its own pace compared to some surrounding municipalities. We factor that into your project schedule rather than promising a generic timeline.
Can you build an addition on a narrow city lot?
Often yes, though setback and lot width constraints shape what's possible. We review this specifically for your property.
Do older Toronto basements have specific moisture concerns?
Some neighbourhoods see more pressure on basements during heavy storms due to older grading and municipal infrastructure. We check drainage before any basement finishing.
Do you serve all areas within the City of Toronto?
Yes. Email your neighbourhood and project scope and we'll confirm scheduling.
Where we work
Communities We Serve in City of Toronto
City of Toronto is highlighted below — every community has its own local page, and we cover the rest of the GTA too.
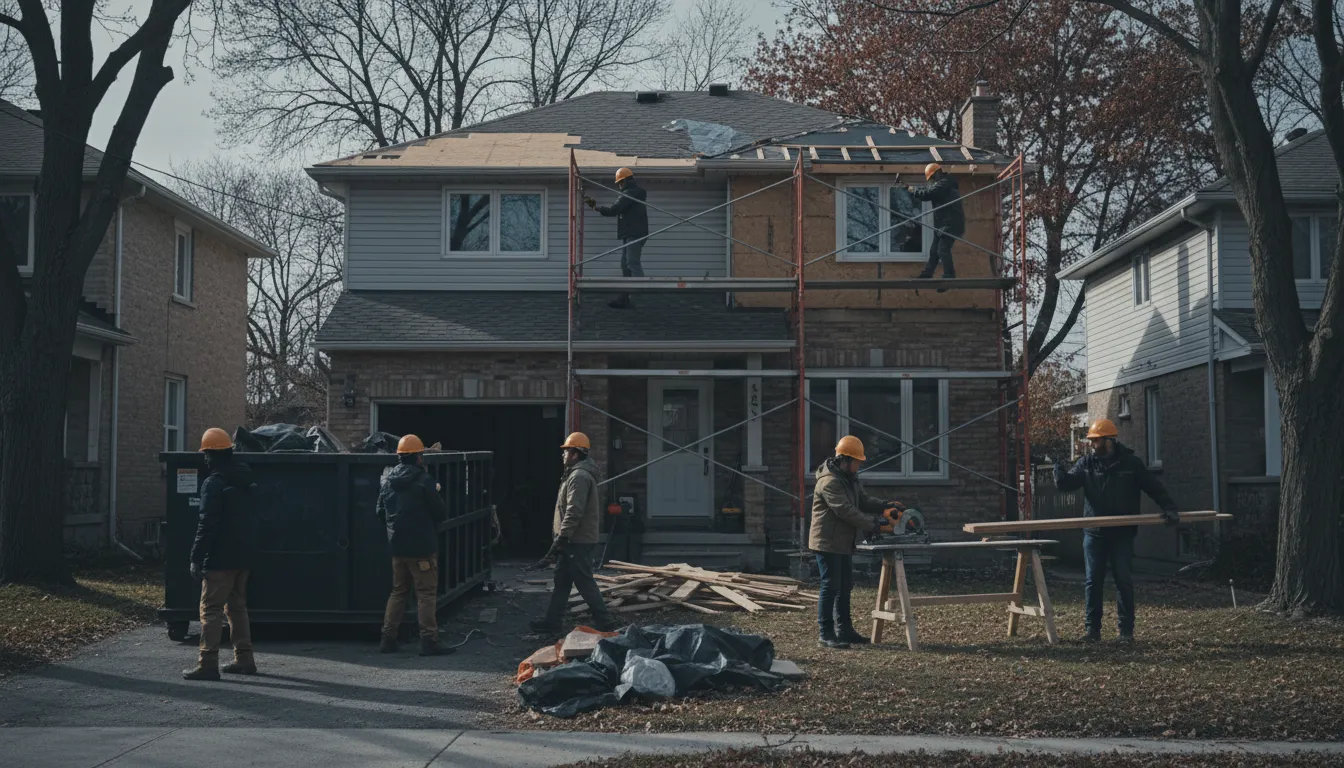
Renovating in Toronto? Tell us what you're working with
Email your neighbourhood and project, and we'll assess what the house actually needs.
Email Us for a Free EstimateProudly Serving City of Toronto, ON
Local, on-time service throughout City of Toronto and the surrounding area.